
Building Your Forever Home in Erie, CO? Complete This Checklist Before the Architect Stamps Your Drawings

A forever home is a different kind of project. You are not building for resale, or for the next five years — you are building for every version of your family still to come. And there is one truth about that project that too many Erie homeowners learn after the concrete is poured: the moment your architect stamps the drawings and submits them to the county, the cost of changing your mind multiplies.
Home in Erie, CO is one of Colorado's great forever-home towns right now — Colliers Hill, Erie Highlands, Flatiron Meadows, and custom lots across both the Weld and Boulder County sides are filling with families building their one house, on purpose. If that's you, this post is the checklist that belongs in your hands before those drawings go in. It is the work your interior designer — not a decorator, a true interior designer — must complete alongside your architect, while everything is still ink.
Why the Designer Belongs at the Table Before the Stamp
Your architect designs a magnificent envelope: structure, proportion, light. Your builder executes it. But neither is responsible for the layer you will actually touch every day — where the sofa faces, what the kitchen reaches, how the drapery hangs, where the television lives. That layer has structural consequences, and structure gets decided now. Once drawings are stamped and permitted, every revision means architect time, resubmittal, and sometimes re-review by the county. Before the stamp, the same change costs a conversation.
The Pre-Stamp Checklist: What Your Interior Designer Must Resolve
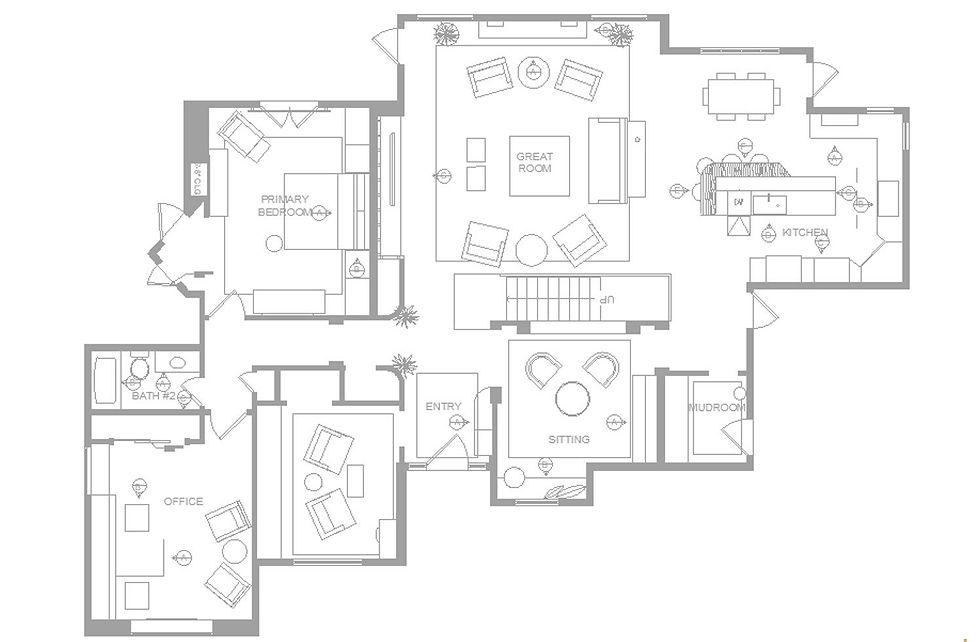
☐ Check the sightlines. Stand — on paper — at the front door, the kitchen sink, the head of the dining table, the pillow. What does each position see? Sightlines decide whether the home feels composed or accidental: the fireplace you'll admire from the kitchen, the powder room door you don't want facing the dining table, the window that should frame Longs Peak instead of the neighbor's garage. Adjusting an opening six inches costs nothing today and everything later.
☐ Lay out the furniture — every room, to scale. Each room exists to fulfill needs, and the furniture plan is where those needs get tested against the walls. Does the great room actually hold a conversation area and the path to the kitchen? Does the primary bedroom fit the king, two nightstands, and the bench without crowding the door swing? Furniture layout before the stamp verifies window placement, wall lengths, outlet locations, and lighting positions — because a floor plan that hasn't held furniture is a theory, not a plan.
☐ Detail the kitchen cabinetry. The architect's plan shows a kitchen; the designer's drawings make it your kitchen — every cabinet, every appliance, drawn to the inch before framing. This confirms window heights against upper cabinets, centers plumbing and lighting on the sink and island, and locks appliance specifications while the walls can still flex. Our studio details this to an unusual depth because we are cabinet dealers for several lines: we audition the right cabinetry for the project and control its quality, finish, and price — inside the architecture, not after it.
☐ Include blocking for window treatments. Blocking — solid lumber added inside the framed wall — is what quality drapery hardware anchors into. Specified now, it's a framing note that costs almost nothing. Forgotten, it means your future drapery mounts into drywall or hunts for studs that aren't where they need to be. Every window that will ever wear a treatment gets blocking, and the window treatment plan is what tells the framer where.
☐ Include blocking for the television and heavy built-ins. The wall-mounted TV, the floating credenza, the built-in bookcases, the range hood, mirrors and art of consequence — anything heavy that will ever hang needs solid blocking behind it, placed exactly. This is also the moment to run conduit and power where the television actually goes (per the furniture plan — see how it all connects?) so your forever home never grows a cord down the wall.
☐ And the quiet ones. Lighting placed for the furniture plan, not the electrician's grid. Floor outlets under floating furniture arrangements. Door swings checked against real furniture. Ceiling details coordinated with lighting. Hose bibs, holiday-light outlets, and the mudroom designed for actual Colorado life.

How This Works With Your Architect and Builder
This is collaboration, not correction. We coordinate our drawings with your architect's so the interior layer arrives inside the permit set — and architects welcome it, because it protects their building from a thousand small afterthoughts. We've written about the partnership in depth for Superior's new-construction families and at the estate level; in Erie, our design + build consulting practice takes exactly this seat. One note for Erie specifically: your permit runs through the Town of Erie whether your lot sits in Weld or Boulder County — and a complete, coordinated drawing set is the smoothest thing you can hand them.
Frequently Asked Questions
When should I hire an interior designer for a new construction home in Erie?
When you hire the architect — before schematic design is finished if possible. Every checklist item above is nearly free to resolve before the stamp and expensive after it.
Is this checklist really the interior designer's job, not the architect's or builder's?
It's the designer's layer: furniture, cabinetry, treatments, and the lived experience of the rooms. Architects and builders are glad to receive it — and rarely staffed to produce it.
What is blocking, and why can't it be added later?
Blocking is solid wood inside the framed wall that heavy items anchor to. After drywall, adding it means opening finished walls — so it's specified during framing, from the designer's plans.
Do you serve Erie from your studio?
Yes — Erie is minutes from our Broomfield studio, and its forever-home boom is exactly the work we love: inquire here before your drawings are stamped.
Building the house you'll never leave? Inquire with our studio — the best time to call is before the county sees your plans.


