Idea to Reality, Phase II: Space Planning + The Black and White Meeting
Updated: Sep 22

Every home is different. Some spaces present many planning possibilities; others only a few. What never changes is how we arrive: having explored every viable option, thoroughly, before you ever see the first one.
Phase II is where the program from Phase I becomes floor plans. Space plans are developed level by level, with alternates wherever the architecture allows a real choice, and a storage, closet, and built-in strategy proposed for every space. This is the functionality phase — and in our studio, function is never asked to take beauty's word for anything. Each earns its place separately.
Typically each space has two decision makers - two people that live in the space that are equal voices into what they want to see in the space. Often times there are several layout options that can be discovered. Many times one area is appealing to one partner, while another area is the favorite of another partner, and then it is our job to make them work together so you have truly designed your space collaboratively.
You will never be asked to commit to a direction without understanding all of your options. That sentence is policy, not marketing.
The Black and White Meeting
Our first presentation has a name clients tend to remember: the Black and White Meeting. The plans are presented in black and white — no finishes, no color, no materials — so that nothing competes with the spatial solution.
There is a reason for the austerity. Color is persuasive. A beautiful rendering can sell a mediocre layout, and we refuse to let that happen to you. Stripped to black and white, a plan has nowhere to hide: either the kitchen serves your mornings, the great room holds your people, and the storage answers your actual life—or it doesn't, and we see it now, while changing it costs a conversation instead of a change order. As an experienced kitchen designer, we evaluate every layout for flow, function, and everyday usability before construction begins, helping ensure your kitchen works as beautifully as it looks.
Where it serves the project, we do bring more than plans — a sample that may be perfect for the house, an overall direction for a finish, inspiration images. Not to decide anything, but to understand your vision more deeply and, where we can, to expand it. It is not unlike commissioning a custom portrait: color and finish are explored long before anything is committed.

Plans Settle Here
The meeting produces feedback; feedback produces revisions; revisions become a single approved plan set. Plans settle here — and that settling is a gift to every phase that follows. Once space planning is finalized, we have a far clearer understanding of the blocking that will need to happen behind your walls, what still has to be learned, and what can begin to feel final.
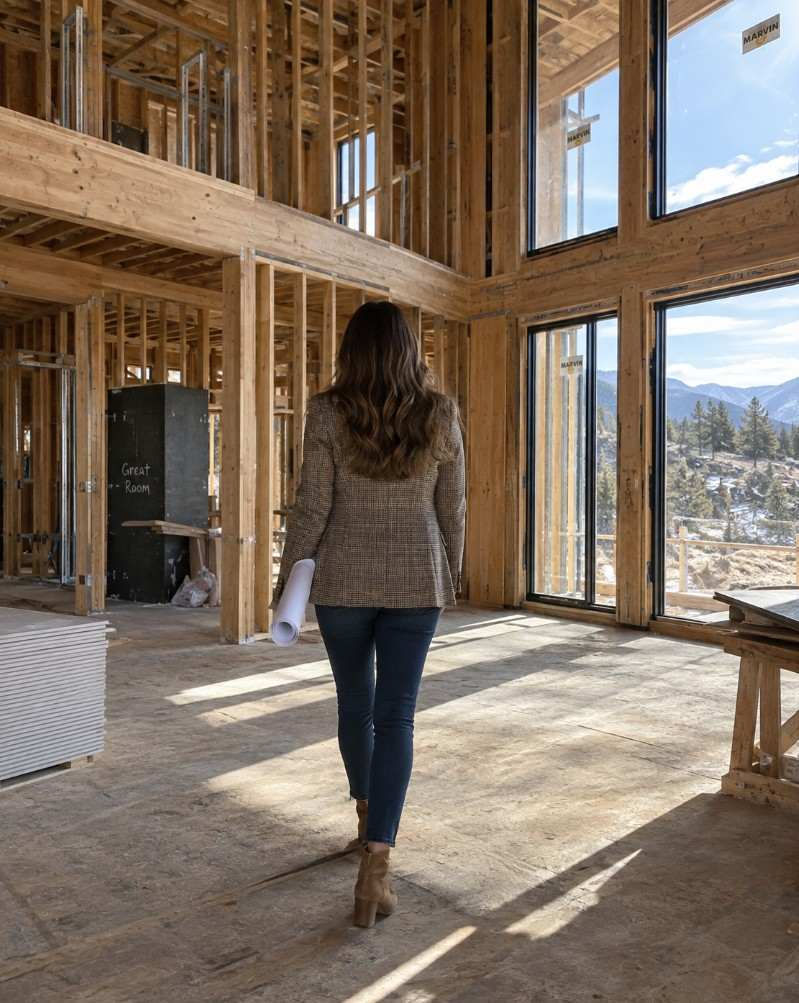
We see this moment land differently in different homes. In the Boulder Country Club area, where established homes carry decades of character and the occasional decades-old floor plan to match, this is often the meeting where a house our clients have loved — and fought — for years finally surrenders its answer. In Broomfield's Wildgrass, minutes from our studio, it is where a builder's floor plan becomes a family's floor plan. And on new construction, it is the moment the architect's rooms become your rooms. Either way, when you leave the Black and White Meeting, the hardest thinking in the entire project is behind you — which is exactly why we do it first. In Phase III, the rooms begin to become themselves.

Frequently Asked Questions
What is space planning in interior design?
The disciplined resolution of layout — walls, openings, furniture zones, storage, and flow — for how a household actually lives. It precedes every aesthetic decision, on purpose.
Why present floor plans without finishes?
Because nothing should compete with the spatial solution. A layout approved in black and white was approved for the right reasons.
How many layout options will I see?
As many as the architecture and structure honestly allows. Where there is a real choice, you will see it, with the wins and challenges of each. Where there isn't, we will not manufacture false options to look busy.
What if I want changes after the meeting?
That is what the meeting is for. Revisions are gathered, resolved, and returned as the single approved plan set that everything downstream is built on. We do not approach this as us telling you what to do - rather this is a collaborative moment.
Part 2 of our Idea to Reality series. Previous: Phase I ← · Next: Phase III — Design Development →