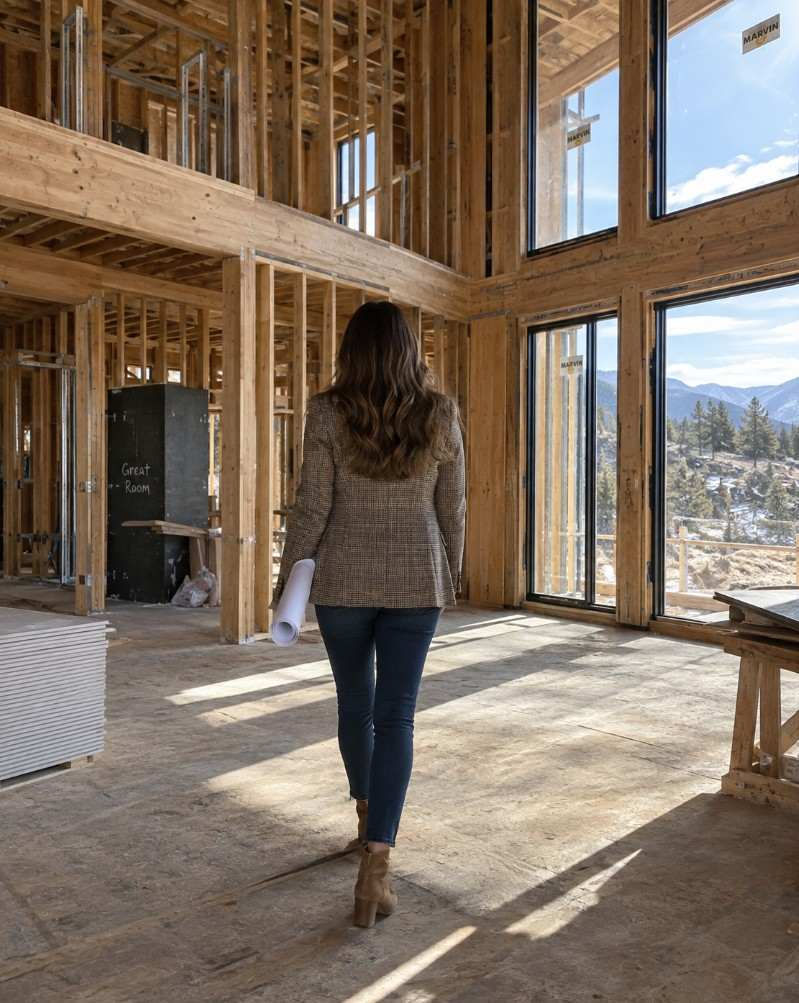
Idea to Reality, Phase V: The Final Reveal
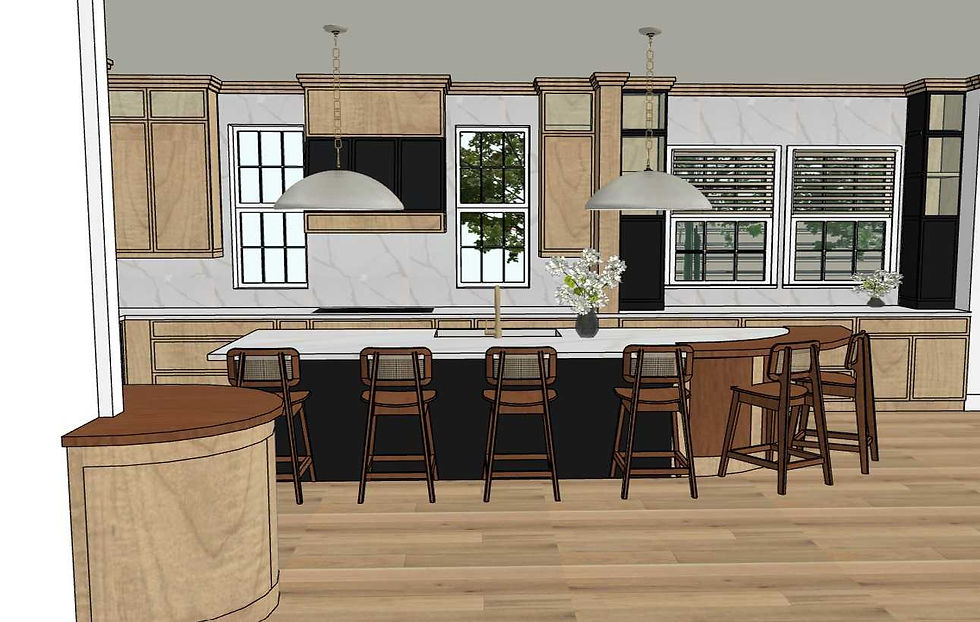
This is the meeting where everything comes together — where all of our collaboration is revealed.
Every phase before this one was a promise. Programming promised we understood you. The Black and White Meeting promised the rooms would work. Development and finishes promised the details and materials belonged to one house. The Final Reveal is where every promise is kept, in one room, all at once.
What You Experience
We present the complete house, space by space: floor plans, elevations, photo-realistic renderings, finish samples, finish schedules, and product specifications. Every element of your design, presented in full — so you can see it, touch it, and experience it before anything is ordered or built.
The renderings deserve a word. Because we build them from your architect's own CAD drawings, converted into a working 3D model, what you see is not an artist's impression of a house like yours. It is your house — your kitchen at your island height, your stone on your fireplace, your light falling through your windows. As an experienced kitchen designer, we carefully refine every layout, finish, and detail before construction begins, helping you make confident decisions. Clients walk into their finished homes and feel recognition rather than surprise. That is the point.
And the samples matter just as much as the pictures. Stone has weight. Fabric has hand. A finish behaves differently at four in the afternoon than it does on a screen. You will hold your house in your hands before you commit to it.

Your Final Opportunity — Honored, Not Rushed
This is your final opportunity to make adjustments, and we say that without a hint of pressure. If something needs to move, this is exactly the right time to say so — revisions are developed, presented, and resolved, and then the design is signed off. A reveal that ends in honest adjustments is a success. A reveal that ends in polite silence and private doubt is not — and we have built our whole process to make the first kind easy.
After Your Approval
Nothing moves to pricing until you have approved the design. Everything that follows stems from that approval — pricing assembled for everything within our scope, custom work priced with our own craftspeople, and the entire scope then addressed with your builder, so that everyone is working from one set of numbers and one set of documents rather than several.
One honest note, in the same breath: construction and labor costs are, by their nature, estimates until the work is contracted, and a building site will always hold a few surprises. We will always communicate challenges clearly and help you navigate them. What the process guarantees is not a world without surprises — it is a team that is never surprised by the design itself. From here, the approved design becomes the document your builder will build from: the Builder's Handbook.

Frequently Asked Questions
What is presented at a final design presentation?
The complete house: plans, elevations, photo-realistic renderings, physical samples, finish schedules, and specifications — every element, together, before anything is ordered.
Can I still make changes at the Final Reveal?
Yes — it exists partly for that. Adjustments are welcome here precisely because they are so costly everywhere later.
Why does approval come before pricing?
So the numbers describe a settled design. Pricing a moving target produces the vague allowances and change orders we built this process to eliminate.
What are the renderings based on?
Your architect's actual CAD plans, converted into our 3D model — so what you see is your house, not an approximation of one.
Part 5 of our Idea to Reality series. Previous: Phase IV ← · Next: Phase VI — The Builder's Handbook →